Modernslide
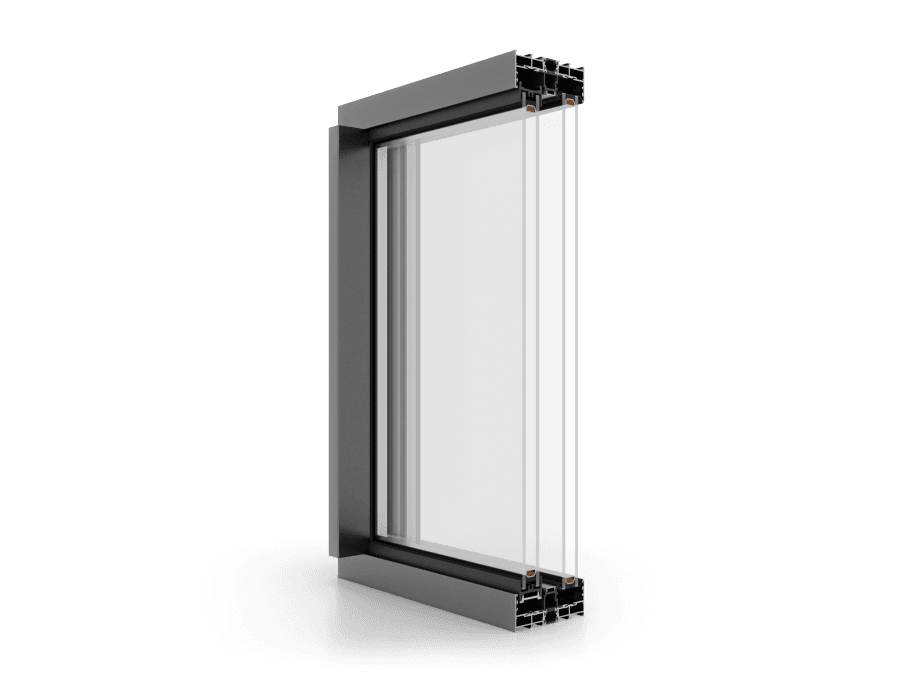
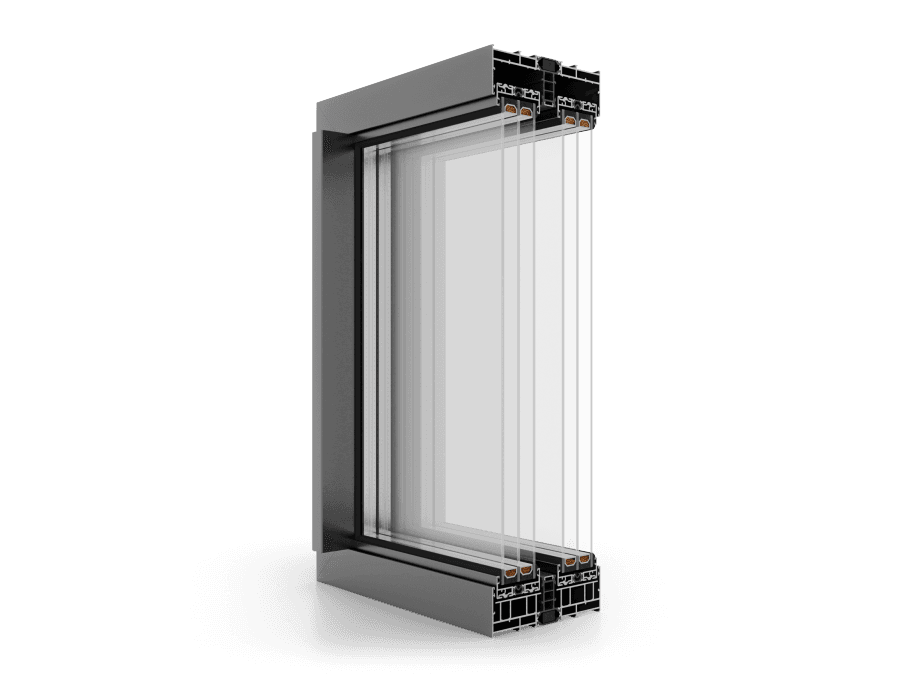
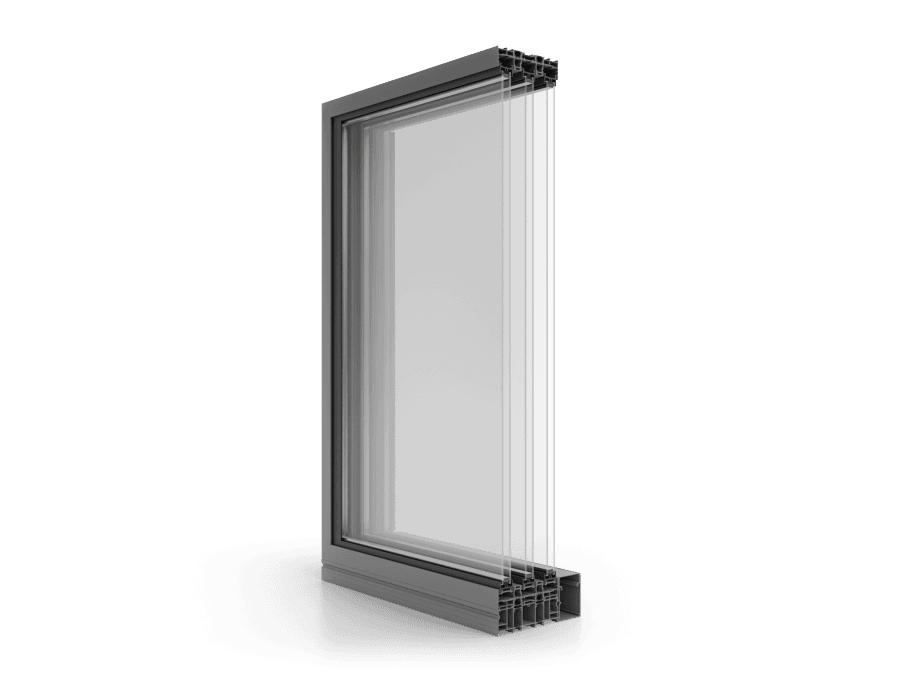
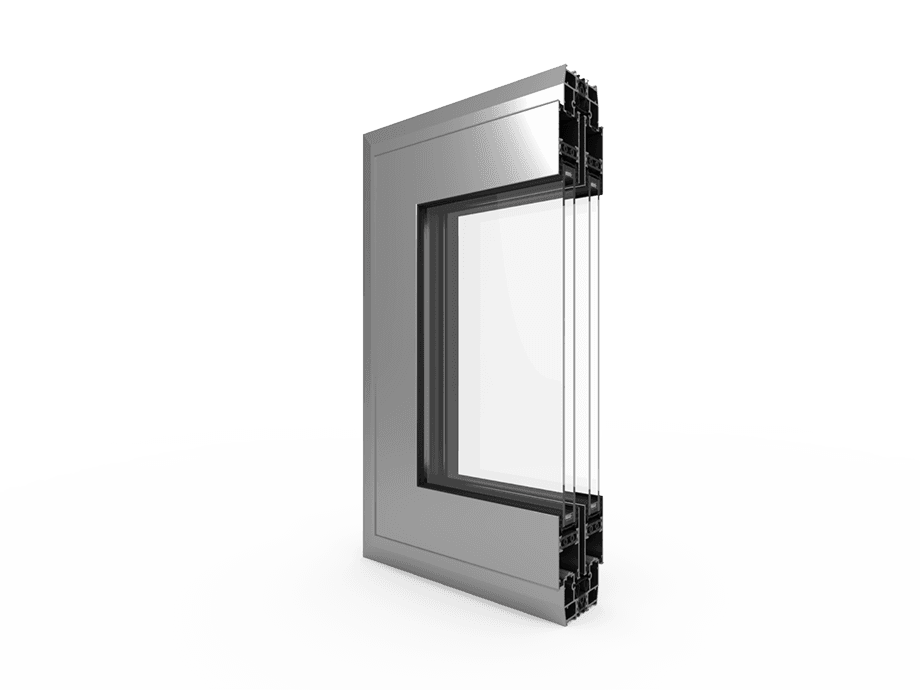
This is a system with increased thermal insulation, designed for the design of sliding structures. The available solutions allow the design of two, three and even four-track rail structures, which provides flexibility in the design of the building façade. The maximum structural leaf weight is 250 kg. While seemingly heavy, the system retains a light-weight, streamlined and modern look. Modernslide can be a basis for Monoblock solutions. Monoblock sliding structures are installed within a thermal insulation layer inside rooms. Galandage is unique and very attractive solution — you will not find it in any commercially available sliding door system. The sliding leaves can be almost completely concealed in the building wall when open. This maximizes the clear width of the doorway.
- frame with the construction depth from 73 to 196 mm
- sash with the construction depth of 44 mm
- glazing with glass units of 24, 28 or 32 mm
- system with a thermal break
- we lacquer in the full RAL K7 colour palette and, on request, in other colours (use powder code)
Price on request
1,7
Uw when Ug = 1.1
2-3
Guiding Rails
Technical data
- Uw (Ug 1,1)
- 1.7
Features & details
- Flügeltiefe 44 mm
- Verglasungspakete 24, 28 oder 32 mm stark
Downloads
Request your individual quote
Tell us what you need – we will prepare a non-binding quote for you.
- Free consultation
- Made to measure by an authorised Eko-Okna dealer
- Installation in Upper Franconia on request